Campo On 17th

Enderle Center Redevelopment

The Burnham-Ward Properties project proposal includes approximately 60,000 sq ft of reimagined commercial retail space and the addition of 100 for-sale townhome residences to be built along Vandenberg Lane between Yorba Street and Enderle Center Drive.

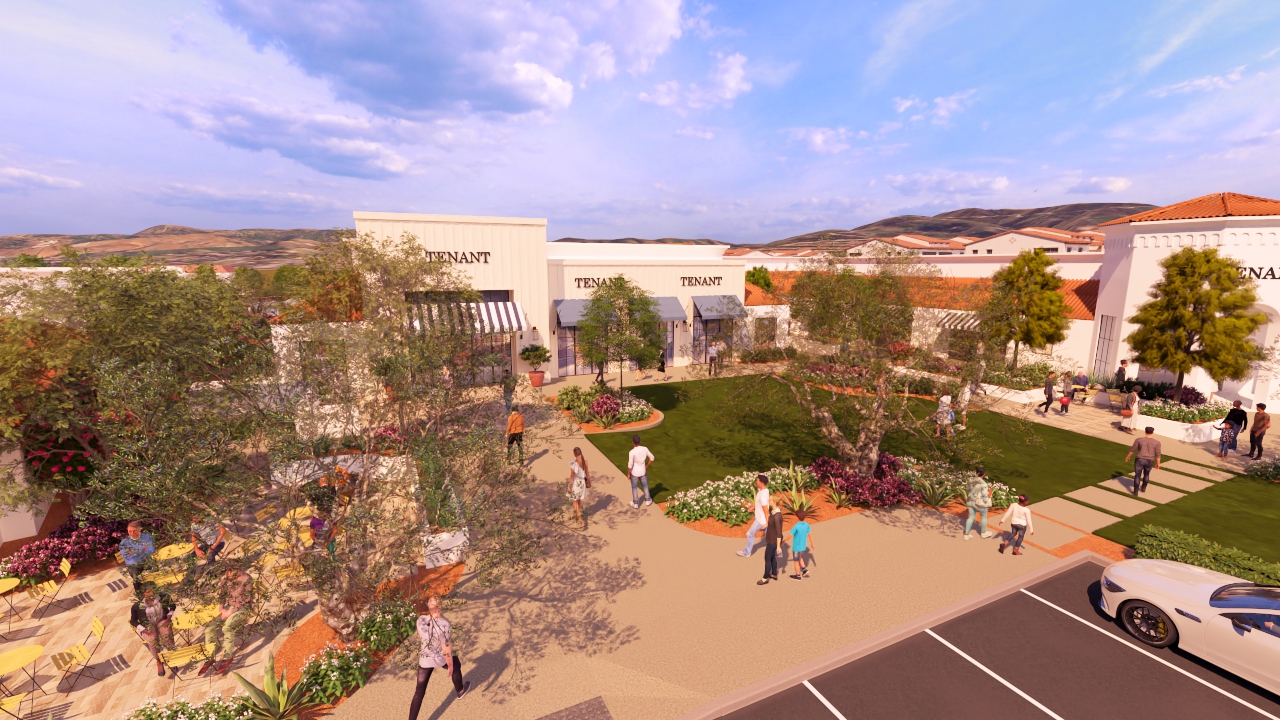
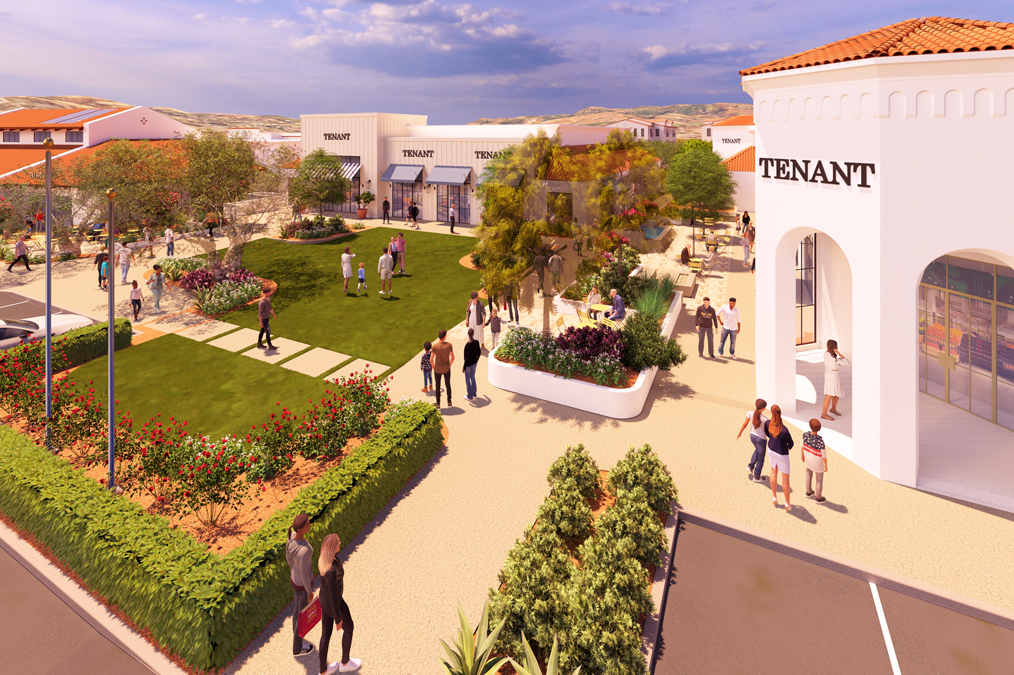
The BWP plan will preserve retail as the primary and dominant use for the project. Retail will continue to front 17th Street complemented by a new town green, heavily landscaped areas, paseos, water features, soft seating areas and fire pits for year-round community enjoyment.

Enderle Center has long been known as a favorite gathering place for the Tustin community, and this plan contemplates not only preserving local holiday traditions but expanding event programming for generations to come.

Property Information
Location:East Seventeenth Street, Enderle Center Drive, and Yorba Street
Tustin, CA
Type:Retail & Residential
Retail Size:
60,000 SF
Major Tenants:Zov's
Leasing Brochure:View Now
Leasing Contact:Retail Insite
Subscribe For Updates
View Website

FAQs

For the past 30+ years, Burnham-Ward Properties (“BWP”) has been a leader in Southern California commercial real estate. At BWP, we believe that properties provide a canvas for people to interact, work and experience life. Our goal is to create community through property, to positively influence people’s lives, add long-term value, and to do so in an environmentally conscious manner.

Notable developments include Long Beach Exchange & The Hangar (LBX), SOCO & The OC Mix, Paseo 17, Dana Point Harbor, and Laguna Niguel City Center – coming soon.

Built in the 1970s, the property has accumulated substantial deferred maintenance and has become functionally obsolete. Professional architects, engineers, and consultants have concluded that most of the buildings and site work are unfortunately unsalvageable. Substantial upgrades to the utility infrastructure are also required to meet current tenant and code requirements.

The project includes approximately 60,000 sq ft of reimagined commercial retail space and the addition of 100 for-sale townhome residences to be built along Vandenberg Lane between Yorba Street and Enderle Center Drive.

BWP’s plan will preserve retail as the primary and dominant use for the project. Retail will continue to front 17th Street complemented by a new town green, heavily landscaped areas, paseos, water features, soft seating areas and fire pits for year-round community enjoyment.  

Enderle Center has long been known as a favorite gathering place for the Tustin community, and this plan contemplates not only preserving local holiday traditions, but also expanding event programming for generations to come.
The City of Tustin approved 413 residential units on the Enderle Center site pursuant to its approved Housing Element per California Housing Legislation.

BWP has worked closely with the City and local community stakeholders on a revised plan that reduced the total number of housing units by over 75% – to only 100 total townhomes to be located along the back of the site fronting Vandenberg LaneIn addition, the BWP plan has established requirements for all new residential to be a “for-sale” product rather than a high-density “for-rent” apartment complex.

The BWP plan has required the new homes be no more than three stories in height with attached garages, rather than a five to six-story rental complex with a large parking garage as initially contemplated. 

Furthermore, the plan reduces the number of permitted residential units, lowers the building heights, reduces density and provides for pride of ownership for-sale homes in the local neighborhood. 

The project is not scheduled for public hearings yet, but City approval is anticipated in the months to come.

Burnham-Ward Properties’ intention is to commence construction before the end of the year. Construction is anticipated to follow a 12-month schedule with a goal completion in late 2027.

A closing date for the acquisition of Enderle Center is expected to be announced soon.

A pre-construction closing date for existing retail tenants has not yet been determined.

The revitalized center will offer a diverse mix of personal services, fashion, retail, and restaurants featuring a variety of cuisines, all set upon beautifully landscaped common areas for public enjoyment and activations like farmers markets, live music and holiday celebrations.

Future tenant announcements are forthcoming, however, a new car wash and drive thru restaurants are contemplated in the new plan.

The former gas station site will be decommissioned and remediation will follow all local ordinances and the latest environmental compliance standards.

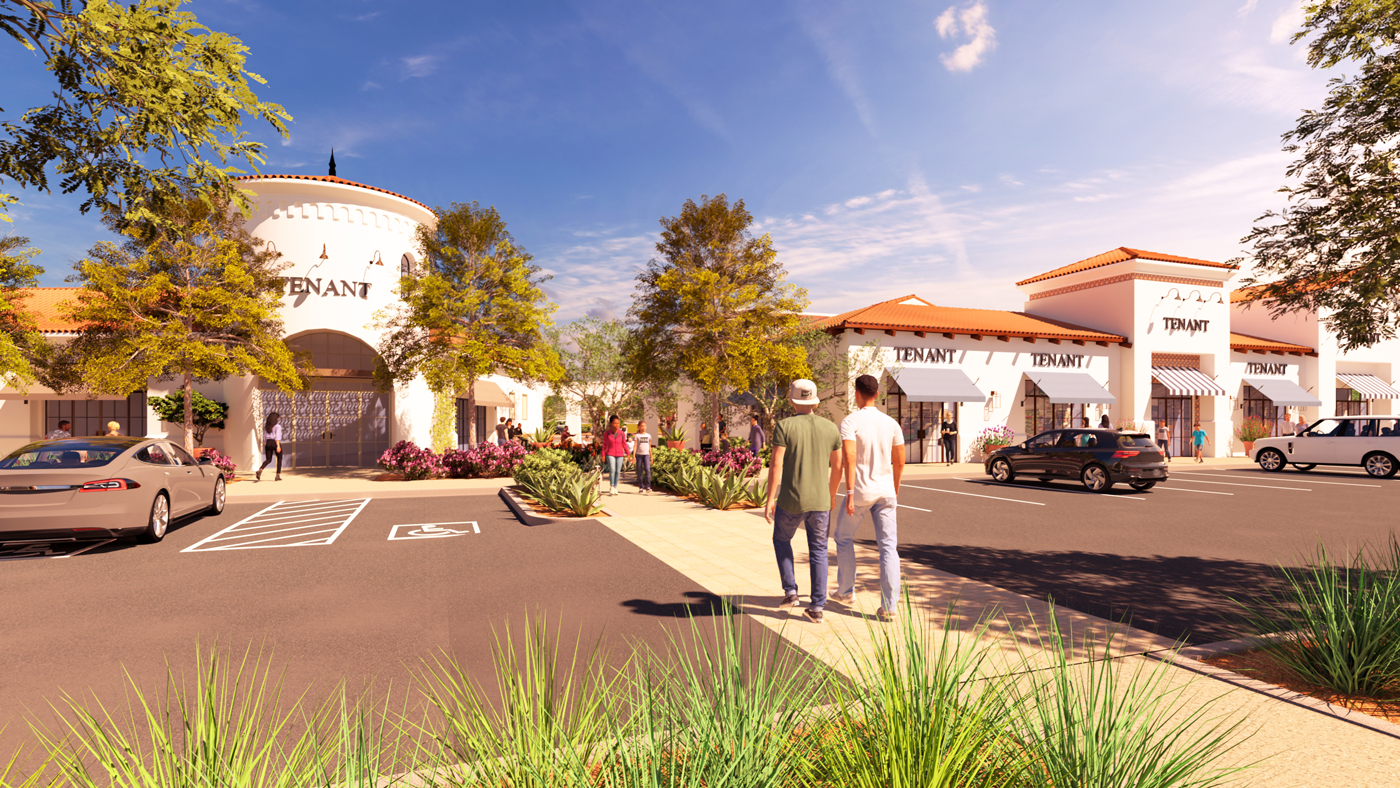
The new architectural style features modernized Spanish-Colonial design with combinations of wood siding and smooth plaster, terracotta tile roofs, and steel glass windows, accented with natural wood trellises and canvas awnings.

A new town green as well as other communal seating areas, fire pits, and programable event spaces have been incorporated throughout.

Mature specimen trees will be hand-selected to provide for natural shading and a lived-in, well-established feel. 

Although Enderle Center Drive is a publicly accessible street, the land itself is currently owned by the Enderle Family Trust, over which the City maintains an easement for street purposes. The Enderle Family trust properties are currently being sold to BWP.  Because all of the properties that take access from Enderle Center Drive are owned by the Enderle Family Trust, and Enderle Center Drive is a roadway with low traffic volumes, the proposal is to remove the street easement and incorporate the land into the new Campo on 17th project. 

The reuse of the land allows for commercial buildings within the existing shopping center to be reused for enhanced retail and dining opportunities, provides Campo on 17th a more intimate vehicle entryway from 17th street, and creates a better residential project by providing ample on-site guest parking and open space amenities.  The vacation of Enderle Center Drive will remove an underused roadway in order to enhance the experience of people living, working and visiting Campo on 17th.

The proposed plan meets all current code requirements for parking and will feature modifications to improve overall access and circulation for retail guests.

The plan also creates distinct separation between residential and retail parking areas.  Customer parking and residential parking will each be maintained separately and monitored closely. 

All townhomes will include a private 2-car garage with an additional 37 guest parking stalls within the enclosed residential project area.

To receive project updates directly, please subscribe to email communications here.

For leasing inquiries, please contact Retail Insite.

  • Chris Hodgman | chodgman@riretail.com | 949.284.0223
  • Natalie Ward | nward@riretail.com | 949.945.6281
  • Matt Moser | mmoser@riretail.com | 858.523.2096

If you have additional questions, please email info@burnham-ward.com and your question will be directed to the appropriate party.